
No products in the cart.: $0.00

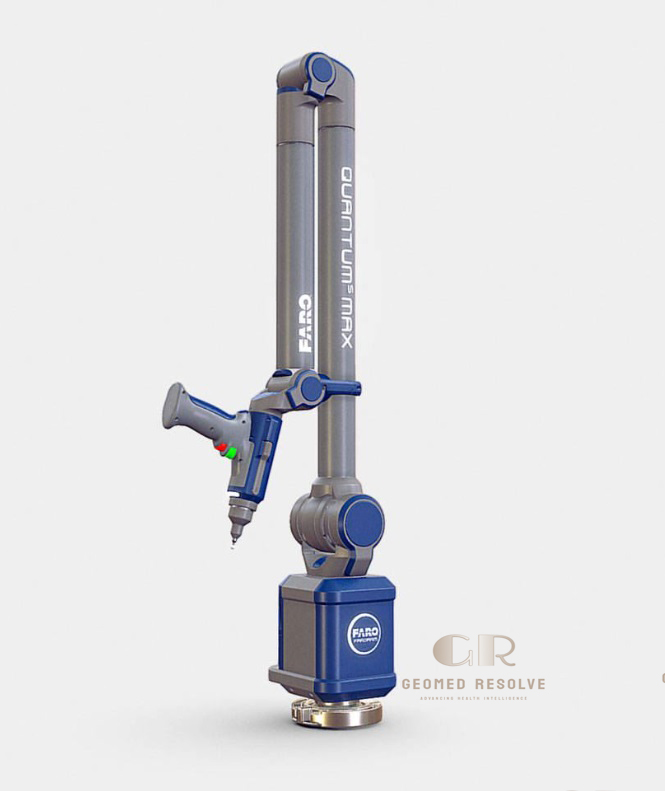
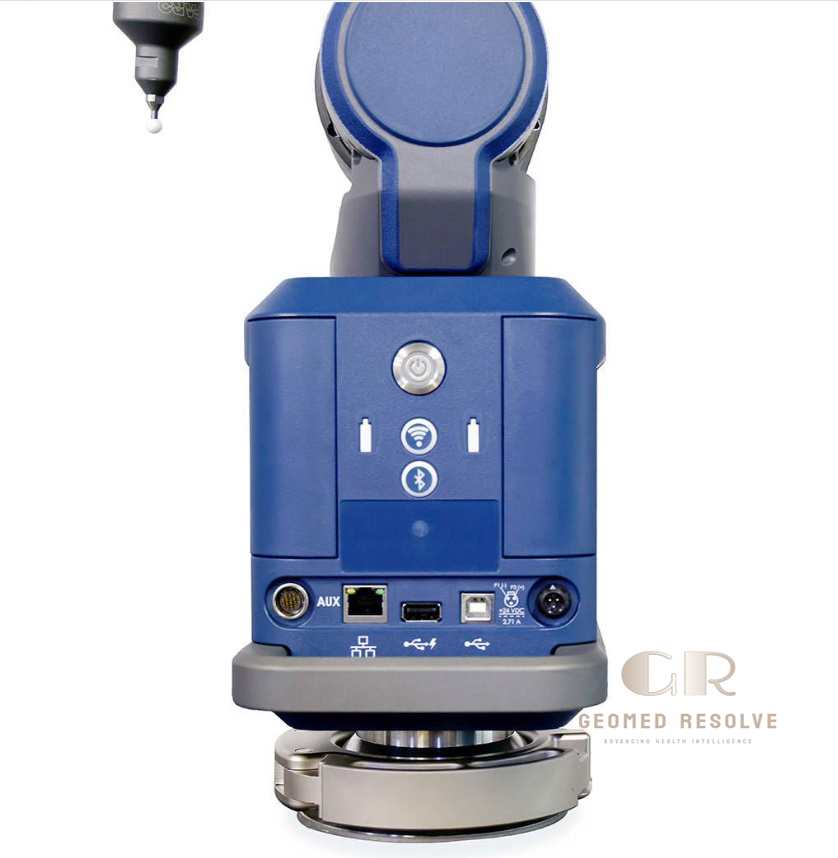
FARO Quantum Max
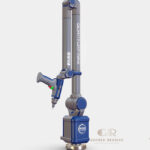
The FARO Quantum Max ScanArm is an advanced portable Coordinate Measuring Machine (CMM) designed for high-precision 3D measurement, inspection, and reverse engineering. It combines a metrology-grade articulated measuring arm with interchangeable laser line probes for fast, accurate non-contact scanning and contact probing.
Engineered for industrial environments, the Quantum Max delivers reliable dimensional inspection for manufacturing, aerospace, automotive, and heavy engineering applications, helping users capture precise 3D data directly on the shop floor.
📦 Secure checkout
📦 Secure checkout
✅️SATISFACTION GUARANTEED
✅️FREE SHIPPING ON ORDER OVER $100
✅️SECURE PAYMENTS
✅️MONEY BACK 30 DAYS GUARANTEE
✅️EASY RETURNS

✈️ FAST AND FREE DELIVERY
✈️ FAST AND FREE DELIVERY
🎧 24/7 CUSTOMER SUPPORT
🎧 24/7 CUSTOMER SUPPORT
Description
FARO Quantum Max ScanArm Portable CMM – High-Precision Metrology Arm with Laser Line Scanning for Industrial Inspection & Quality Control
The FARO Quantum Max ScanArm is a high-performance portable CMM and 3D scanning system designed for precise industrial measurement and inspection. It integrates an articulated measuring arm with advanced laser line probes, enabling both contact and non-contact data capture for complex geometries.
With high-speed scanning capability, flexible probe interchange, and metrology-grade accuracy, the Quantum Max allows manufacturers to perform fast and reliable quality control directly on the production floor. Its portability and versatility make it ideal for large-scale industrial environments where traditional fixed CMM systems are not practical.
The FARO Quantum Max is a trusted solution for aerospace, automotive, and manufacturing industries requiring accurate, efficient, and flexible 3D measurement and inspection workflows.
Main Benefits
High-Precision Portable Measurement
Delivers metrology-grade accuracy for industrial inspection and quality control workflows.
Dual Contact & Non-Contact Scanning
Supports both touch probing and laser scanning for maximum flexibility.
Faster Inspection Workflows
Reduces measurement time with high-speed data capture and scanning.
Shop-Floor Ready Design
Built for real-world industrial environments with rugged stability and mobility.
Advanced 3D Data Capture
Enables accurate reverse engineering and CAD comparison.
Key Features
Articulated 6/7-Axis Measurement Arm
Provides flexible positioning for complex part inspection and geometry access.
FAROBlu Laser Line Probes
Supports multiple probe options for different scanning needs (precision, speed, deep access).
High-Speed Point Acquisition
Captures up to 1.2 million points per second for detailed surface analysis.
Hot-Swappable Probe System
Allows switching between contact probe and laser scanner without recalibration.
Portable Metrology Design
Lightweight carbon-fiber arm optimized for factory-floor use.
Real-Time Measurement Feedback
Instant visualization of part geometry, deviations, and GD&T analysis.
Wide Measurement Volume Options
Available in multiple arm lengths for small to large part inspection.
Specifications
Product Type: Portable Coordinate Measuring Machine (CMM)
Technology: Articulated Arm + Laser Line Scanning
Category: 3D Scanners
Subcategory: Portable CMM & ScanArm Measurement Systems
Measurement Accuracy: Up to ±10–30 µm (probe-dependent)
Scan Rate: Up to 1.2 million points/sec
Laser Type: 450 nm / 635 nm Class 2 laser
Axes: 6-Axis or 7-Axis configuration options
Measurement Volume: Up to ~4.0 m arm length variants
Operating Environment: Industrial shop floors, metrology labs
Data Output: 3D point clouds, CAD comparison, GD&T reports
Software Compatibility: FARO CAM2, PolyWorks, third-party metrology software
Power Supply: Universal AC 100–240V
Applications
Automotive Manufacturing
Inspection of body panels, machined parts, and assembly components.
Aerospace Metrology
Verification of tight-tolerance aircraft components and structures.
Reverse Engineering
Creates accurate 3D CAD models from physical parts.
Industrial Quality Control
Ensures dimensional accuracy during production.
Heavy Equipment Inspection
Measures large components that cannot fit traditional CMM systems.
Tooling & Fixture Validation
Checks wear, alignment, and manufacturing precision.
What is the FARO Quantum Max used for?
It is used for high-precision 3D measurement, inspection, and reverse engineering in industrial environments.
Is FARO Quantum Max a portable CMM?
Yes. It is a portable Coordinate Measuring Machine (CMM) designed for flexible on-site inspection.
Can it perform both scanning and probing?
Yes. It supports both contact probing and laser scanning with interchangeable probes.
What industries use FARO Quantum Max?
It is widely used in automotive, aerospace, manufacturing, and heavy engineering industries.
How accurate is the system?
It offers micrometer-level accuracy depending on arm configuration and probe type.
Is it suitable for shop-floor use?
Yes. It is specifically designed for industrial shop-floor measurement and inspection.



There are no reviews yet.