No products in the cart.: $0.00
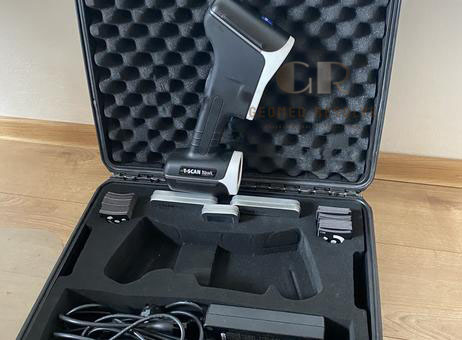
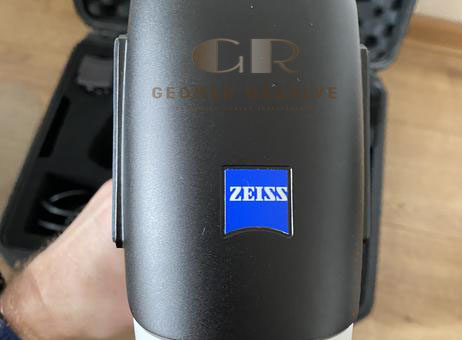
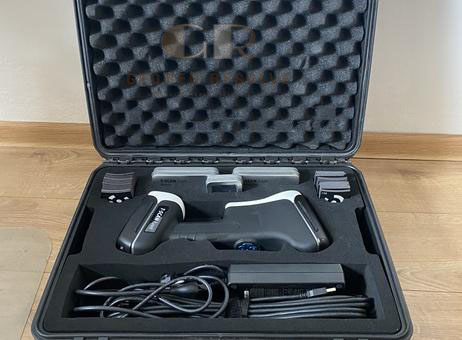
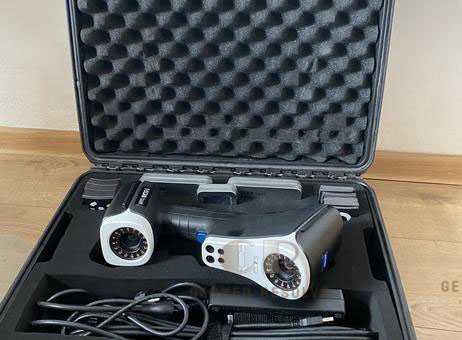
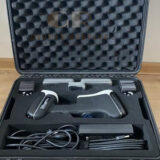
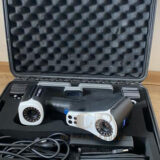
ZEISS T-SCAN hawk Used
The ZEISS T-SCAN hawk Used is a professional handheld 3D laser scanner designed for industrial metrology, dimensional inspection, reverse engineering, and quality control. Its portable design enables efficient 3D data acquisition from complex components and large parts, making it a valuable solution for manufacturing and engineering applications.
📦 Secure checkout
📦 Secure checkout
✅️SATISFACTION GUARANTEED
✅️FREE SHIPPING ON ORDER OVER $100
✅️SECURE PAYMENTS
✅️MONEY BACK 30 DAYS GUARANTEE
✅️EASY RETURNS

✈️ FAST AND FREE DELIVERY
✈️ FAST AND FREE DELIVERY
🎧 24/7 CUSTOMER SUPPORT
🎧 24/7 CUSTOMER SUPPORT
Description
ZEISS T-SCAN hawk Used – Professional 3D Laser Scanner for Industrial Metrology & Inspection
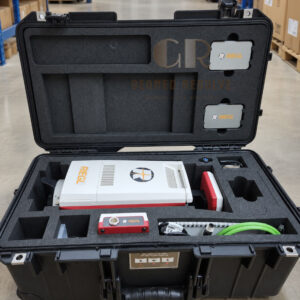
The ZEISS T-SCAN hawk is a professional handheld 3D laser scanning system designed for industrial metrology, inspection, reverse engineering, and quality control. Its compact design allows operators to capture detailed 3D measurement data directly from large and complex components.
The T-SCAN hawk uses laser scanning technology to capture surface geometry for applications such as dimensional inspection, CAD comparison, reverse engineering, and product development. ZEISS positions the T-SCAN family within its Optical 3D Metrology portfolio.
Main Benefits
Professional handheld 3D laser scanning
High-quality 3D measurement data
Suitable for large and complex components
Supports dimensional inspection
Useful for reverse engineering
Fast surface data acquisition
Portable and easy to move between inspection areas
Suitable for automotive and industrial applications
Compatible with professional ZEISS inspection workflows
Key Features
Handheld 3D laser scanner
Blue laser scanning technology
Compact ergonomic design
High-precision optical measurement
Laser-based surface data capture
Suitable for detailed and complex geometry
Reference-point-based scanning workflow
Designed for professional metrology applications
Compatible with ZEISS inspection software workflows
Key Specifications
Product Type: Handheld 3D Laser Scanner
Technology: Optical 3D Metrology
Laser: Blue Class 2 laser
Weight: Approximately 1 kg
Dimensions: Approximately 335 × 95 × 70 mm
Reference Markers: 6 mm and 3 mm retro-reflective markers
Sensor Cable: 10 m
Calibration: DAkkS-calibrated calibration panel available
Software: ZEISS INSPECT Optical 3D
Protection/Use: Designed for professional industrial measurement applications
Applications
The ZEISS T-SCAN hawk Used is suitable for:
3D dimensional inspection
Industrial metrology
Quality control
Reverse engineering
CAD comparison
Product development
Manufacturing inspection
Automotive component inspection
Aerospace component inspection
Tool and mold inspection
Large-part measurement
Surface geometry measurement
Prototype inspection
What is the ZEISS T-SCAN hawk used for?
It is used for professional 3D scanning, dimensional inspection, reverse engineering, quality control, and industrial metrology.
Is the ZEISS T-SCAN hawk a 3D scanner?
Yes. It is a handheld optical 3D laser scanning system designed for professional metrology and inspection applications.
Can it be used for reverse engineering?
Yes. Captured 3D surface data can be used as a basis for reverse-engineering workflows and CAD reconstruction.
Is calibration important when buying a used T-SCAN hawk?
Yes. For professional metrology applications, buyers should verify the current calibration status, calibration documentation, scanner-specific calibration data, and included calibration equipment before purchase.
Does the T-SCAN hawk work with ZEISS software?
ZEISS T-SCAN systems are designed for professional ZEISS optical 3D inspection workflows. The exact software and driver compatibility should be confirmed for the particular used scanner and its generation.