
No products in the cart.: $0.00

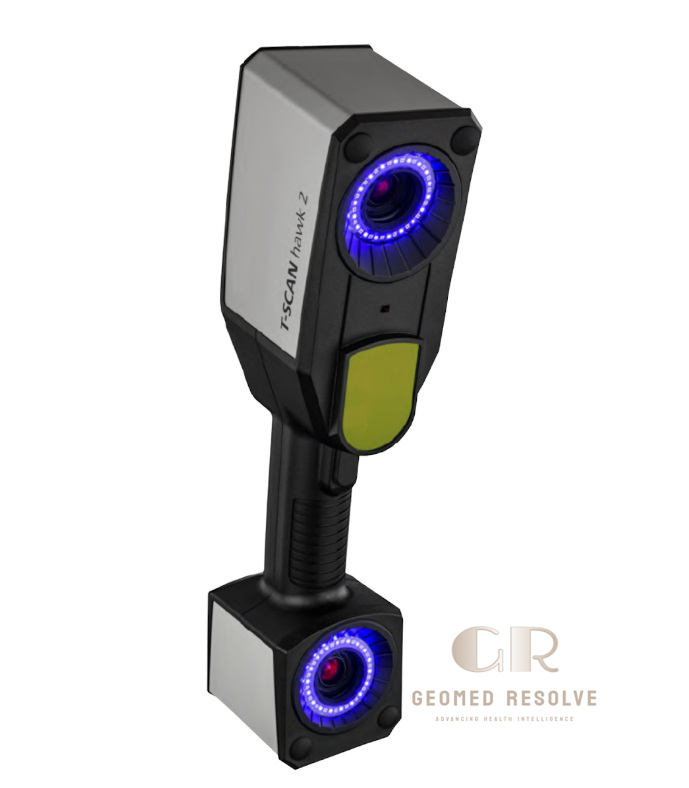
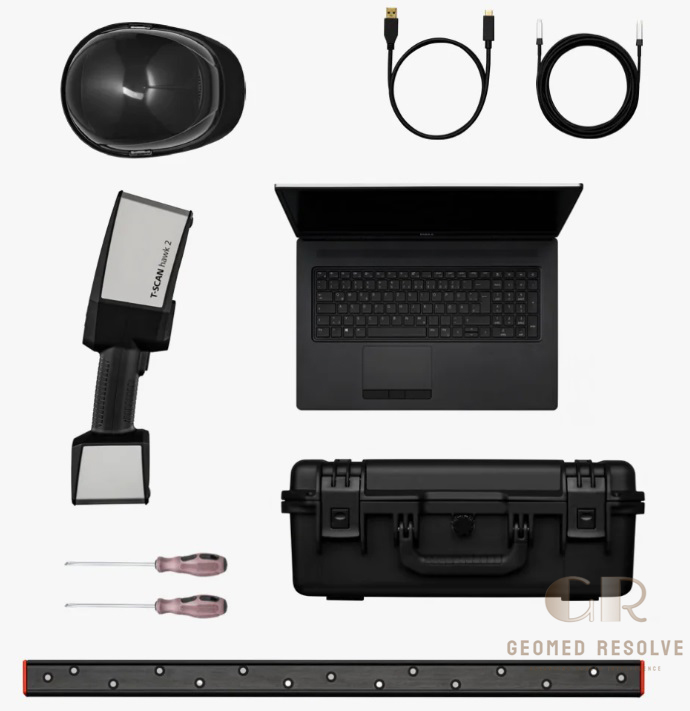
ZEISS T-SCAN hawk 2 Metrology-Grade Handheld 3D Scanner
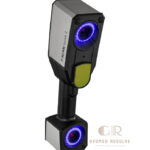
The ZEISS T-SCAN hawk 2 Metrology-Grade Handheld 3D Scanner is a high-precision 3D Scanner designed for industrial measurement, quality inspection, and reverse engineering applications. Combining advanced optical scanning technology with metrology-grade accuracy, it captures detailed 3D surface data for accurate digital inspection and analysis.
📦 Secure checkout
📦 Secure checkout
✅️SATISFACTION GUARANTEED
✅️FREE SHIPPING ON ORDER OVER $100
✅️SECURE PAYMENTS
✅️MONEY BACK 30 DAYS GUARANTEE
✅️EASY RETURNS

✈️ FAST AND FREE DELIVERY
✈️ FAST AND FREE DELIVERY
🎧 24/7 CUSTOMER SUPPORT
🎧 24/7 CUSTOMER SUPPORT
Description
ZEISS T-SCAN hawk 2 Metrology-Grade Handheld 3D Scanner – High Precision Industrial Inspection System
The ZEISS T-SCAN hawk 2 Metrology-Grade Handheld 3D Scanner is an advanced 3D Scanner designed for high-precision industrial measurement and inspection. With professional optical scanning technology, it captures accurate 3D data for quality control, reverse engineering, and engineering analysis.
This handheld 3D scanning system provides flexibility for measuring complex components, large surfaces, and detailed geometries. Its metrology-grade performance allows manufacturers to compare scanned parts with CAD models, identify deviations, and improve production accuracy.
With reliable measurement capability, portable operation, and advanced inspection support, the ZEISS T-SCAN hawk 2 is an ideal solution for modern manufacturing and industrial quality assurance.
Main Benefits
Metrology-Grade Measurement Accuracy
Provides precise 3D data capture for professional inspection and quality assurance applications.
Flexible Handheld Scanning
Allows easy scanning of complex geometries, hard-to-reach areas, and large components.
Fast 3D Data Acquisition
Captures detailed surface information efficiently to reduce inspection time.
Supports Quality Control Processes
Helps manufacturers compare scanned data with CAD models for accurate verification.
Professional Industrial Performance
Designed for aerospace, automotive, manufacturing, and engineering applications.
Key Features
High-Precision Optical Scanning Technology
Uses advanced optical measurement technology to capture accurate 3D surface details.
Handheld and Portable Design
Provides flexibility for scanning different component sizes and shapes.
Metrology-Grade Accuracy
Delivers reliable measurement results for industrial inspection requirements.
Blue Light Technology
Helps capture detailed surfaces with high measurement stability.
Ergonomic Professional Design
Designed for comfortable operation during extended scanning tasks.
CAD Comparison Capability
Supports inspection workflows by comparing scanned data with original design models.
Specifications
Product Type: Metrology-Grade Handheld 3D Scanner
Technology: Optical 3D scanning system
Category: 3D Scanners
Subcategory: Industrial 3D Scanners
Measurement Method: Structured light optical scanning
Output Data: High-resolution 3D point clouds and mesh models
Applications: Inspection, quality control, reverse engineering, measurement
Accuracy: Metrology-grade measurement performance
Operation Mode: Handheld portable scanning
Usage Environment: Industrial manufacturing and engineering facilities
Applications
Industrial Quality Inspection
Used for verifying manufactured parts against CAD specifications.
Automotive Component Measurement
Supports inspection of vehicle parts, prototypes, and production components.
Aerospace Manufacturing
Provides accurate measurement of complex aerospace components.
Reverse Engineering
Creates digital 3D models from existing physical objects.
Product Development
Helps engineers analyze prototypes and improve designs.
Manufacturing Quality Control
Supports dimensional inspection and production verification.
What is the ZEISS T-SCAN hawk 2 used for?
The ZEISS T-SCAN hawk 2 is used for precision 3D scanning, industrial inspection, reverse engineering, and quality control.
Is the T-SCAN hawk 2 suitable for manufacturing environments?
Yes, it is designed for professional industrial measurement and inspection applications.
What type of data does the scanner create?
It creates high-resolution 3D point cloud and mesh data for measurement and analysis.
Can it scan complex parts?
Yes, the handheld design allows scanning of complex shapes, edges, and difficult areas.
What industries use the ZEISS T-SCAN hawk 2?
It is commonly used in automotive, aerospace, manufacturing, engineering, and research industries.
What is the advantage of a metrology-grade 3D scanner?
It provides highly accurate digital measurements for reliable inspection and quality verification.


There are no reviews yet.