No products in the cart.: $0.00

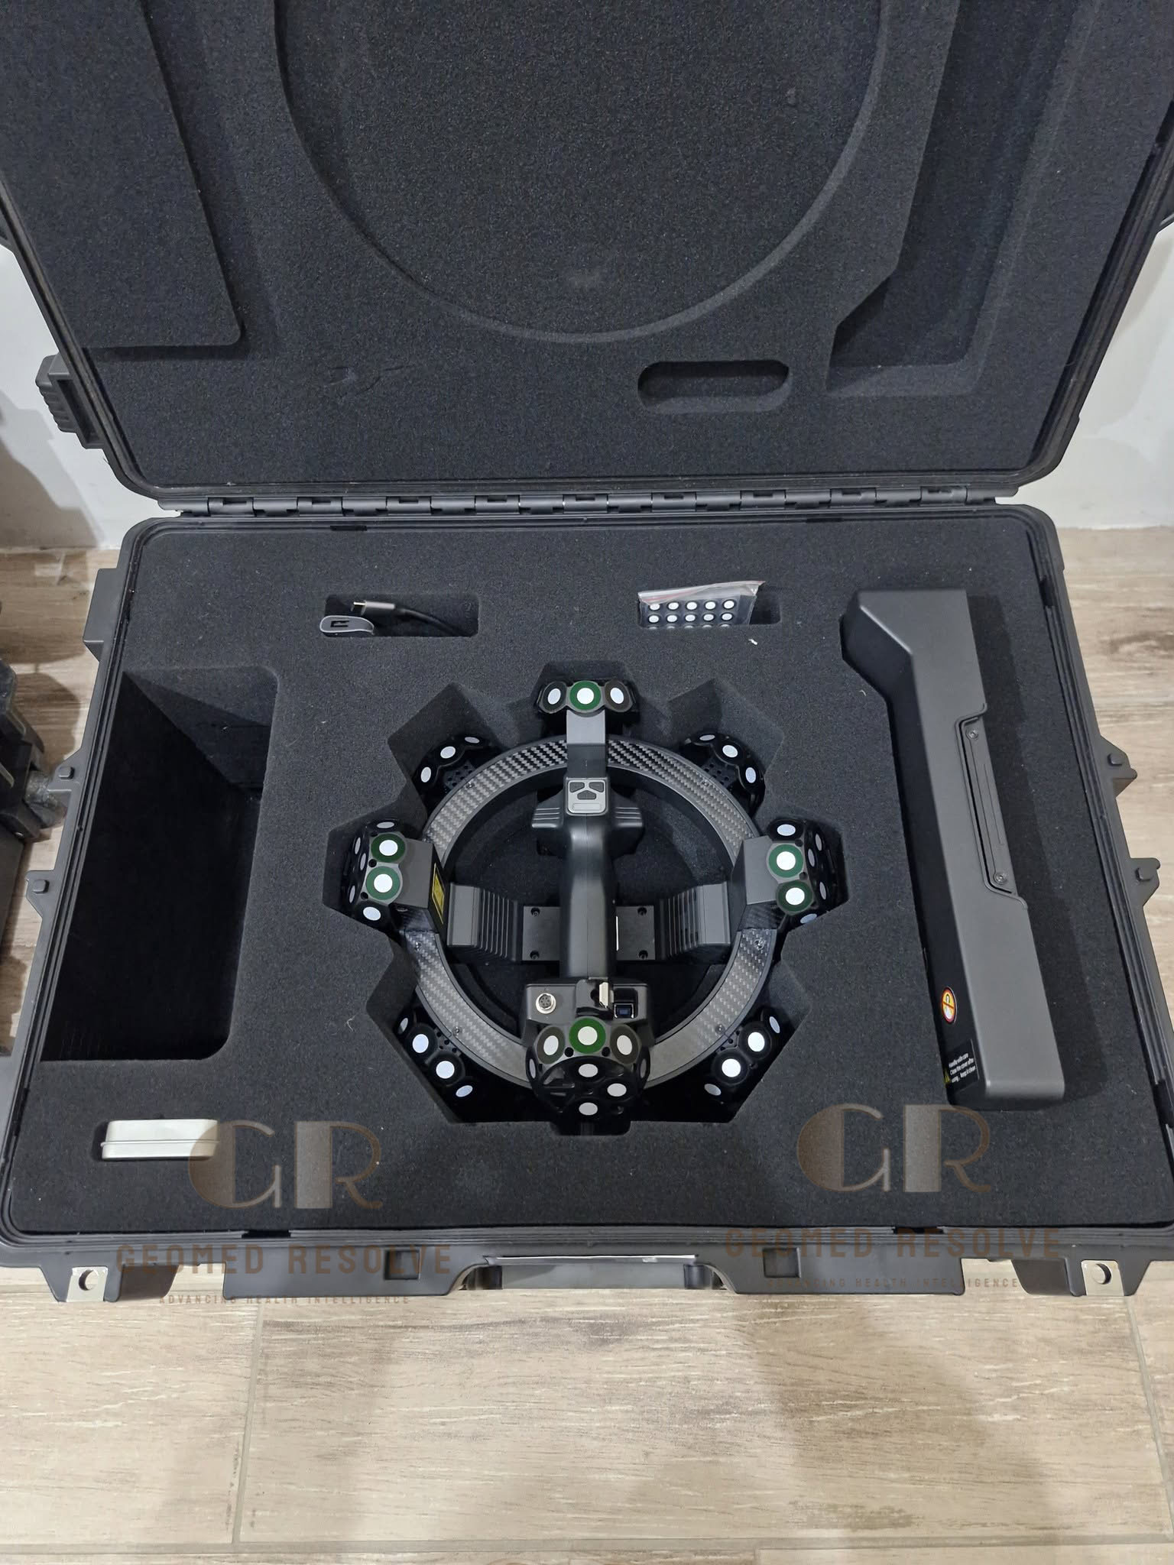
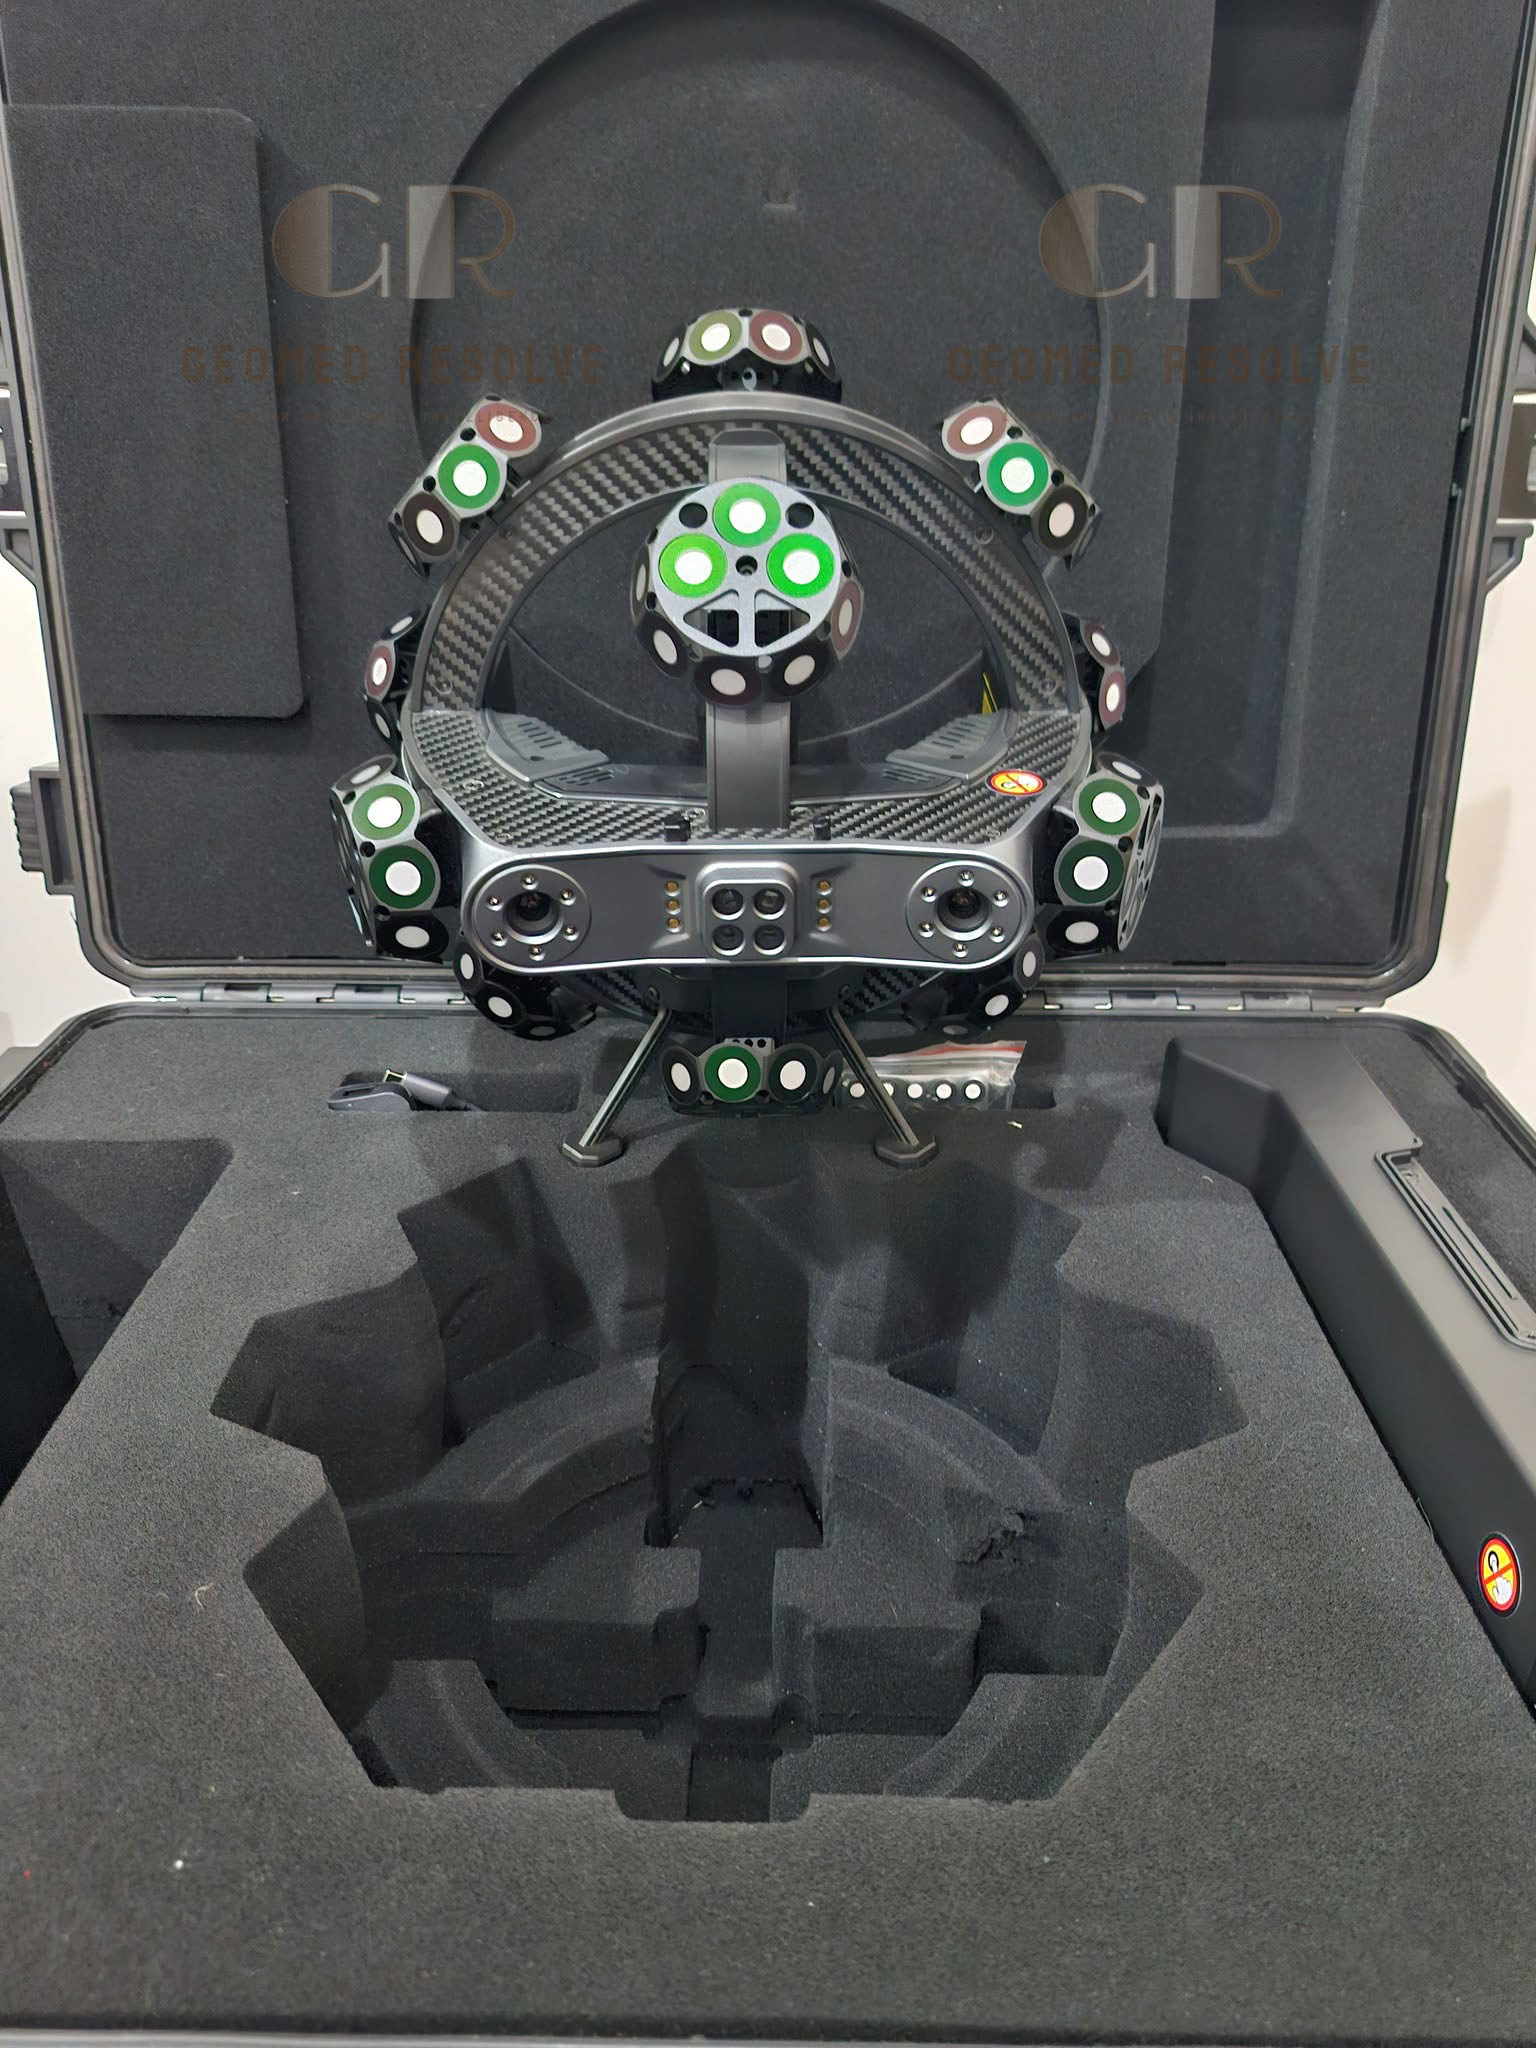
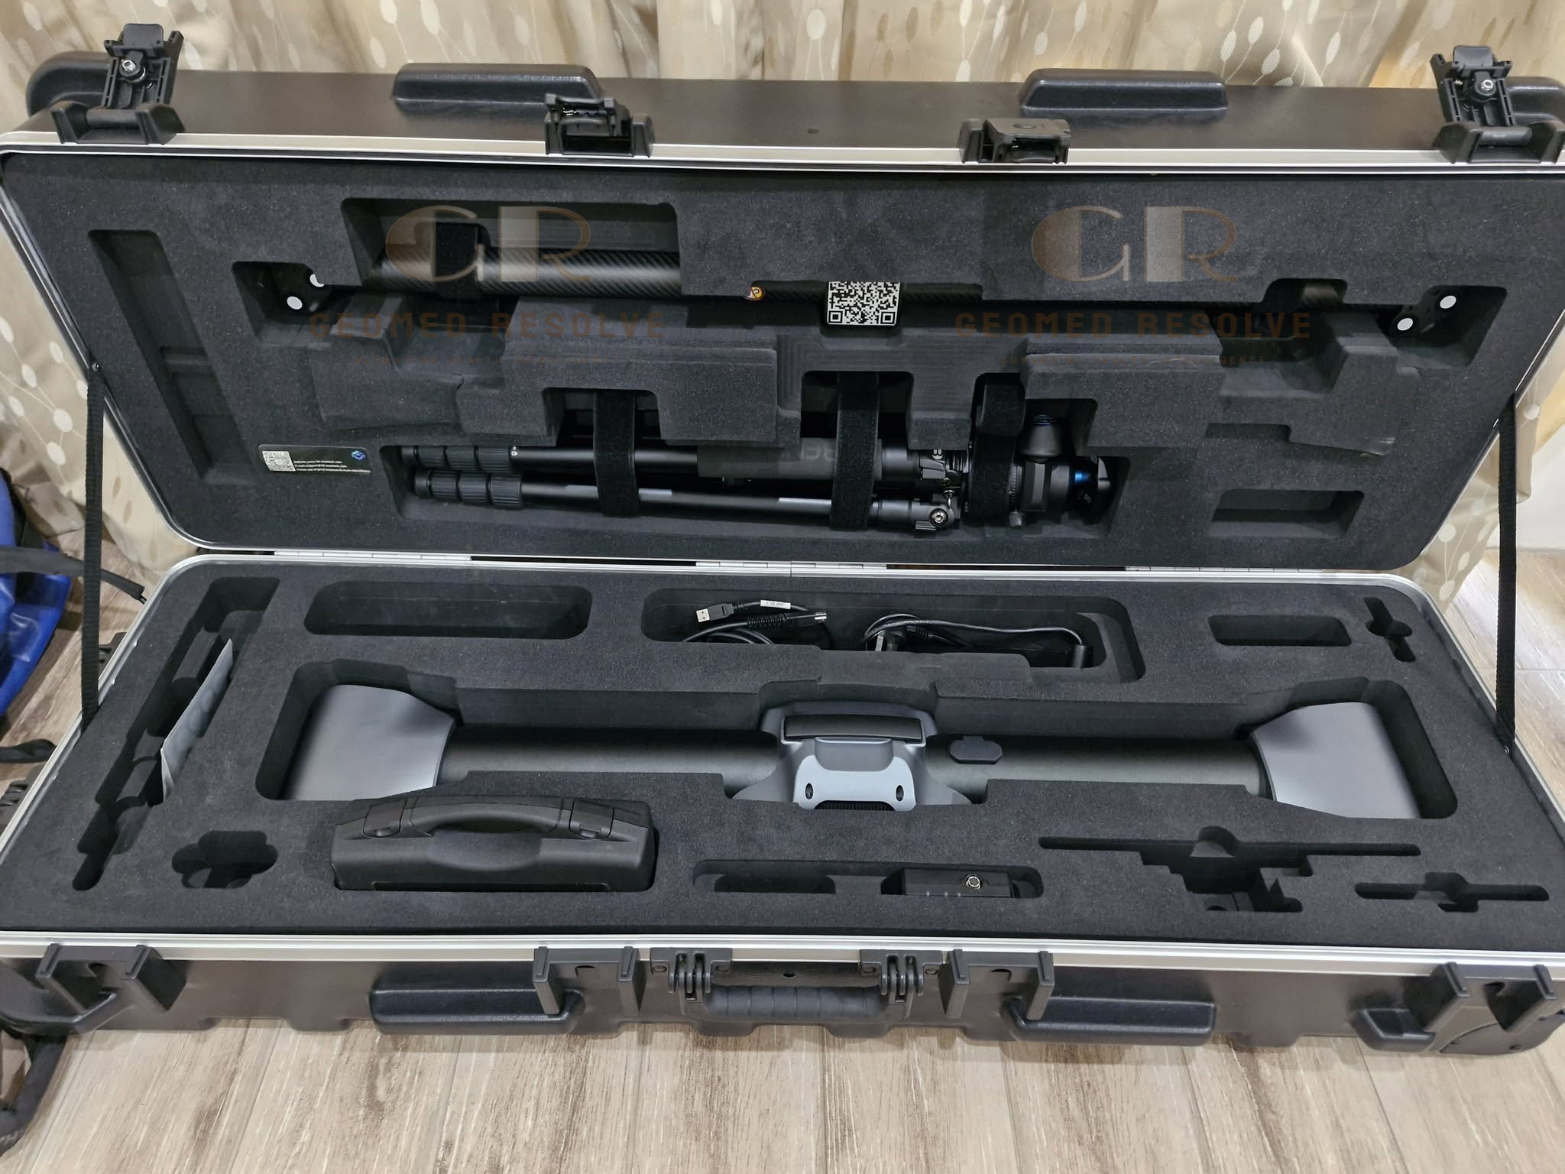
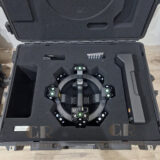
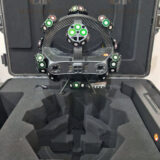
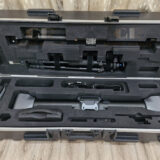
Scantech TrackScan-Sharp 49 Optical 3D Measurement System
The Scantech TrackScan-Sharp 49 Optical 3D Measurement System is a professional industrial metrology solution combining optical tracking with handheld laser 3D scanning. Designed for high-precision inspection, dimensional measurement, quality control, and reverse engineering, it provides a flexible contactless measurement solution for complex and large industrial components.
📦 Secure checkout
📦 Secure checkout
✅️SATISFACTION GUARANTEED
✅️FREE SHIPPING ON ORDER OVER $100
✅️SECURE PAYMENTS
✅️MONEY BACK 30 DAYS GUARANTEE
✅️EASY RETURNS

✈️ FAST AND FREE DELIVERY
✈️ FAST AND FREE DELIVERY
🎧 24/7 CUSTOMER SUPPORT
🎧 24/7 CUSTOMER SUPPORT
Description
Scantech TrackScan-Sharp 49 Optical 3D Measurement System – High-Precision Handheld Laser 3D Scanner for Metrology, Inspection & Reverse Engineering
The Scantech TrackScan-Sharp 49 Optical 3D Measurement System is a professional optical 3D measurement solution designed for high-precision industrial inspection, dimensional measurement, quality control, reverse engineering, and large-scale 3D measurement.
The system combines a handheld laser 3D scanner with an optical tracking system, allowing the scanner to capture accurate 3D geometry without requiring traditional mechanical measuring arms. It is designed for applications where high accuracy, portability, and measurement flexibility are important.
The TrackScan-Sharp system is particularly suitable for automotive, aerospace, manufacturing, machinery, transportation, and other industrial applications.
Main Benefits
High-precision optical 3D measurement
Handheld laser 3D scanning
Optical tracking technology
Large-volume measurement capability
Suitable for industrial metrology
Excellent for inspection and quality control
Supports reverse engineering
Contactless measurement
Portable measurement workflow
Suitable for complex and large components
Supports photogrammetry-based large-scale measurement
Designed for professional industrial environments
Key Features
Optical tracking technology
Handheld laser 3D scanner
High-resolution 3D data acquisition
Multiple laser scanning modes
Optical measurement without mechanical arms
Marker-based tracking
Large-object measurement capability
High-speed scanning
Fine-detail scanning
Industrial inspection workflow
Reverse-engineering workflow
Compatible with professional 3D inspection software
Key Specifications
Brand: Scantech
Model: TrackScan-Sharp 49
Product Type: Optical 3D Measurement System
Technology: Optical Tracking + Handheld Laser 3D Scanning
Application: Industrial Metrology
Measurement Type: Non-contact 3D Measurement
Scanning: Handheld Laser 3D Scanning
Tracking: Optical Tracking
Measurement Range: Large-volume measurement depending on system configuration
Applications: Inspection, reverse engineering, quality control, dimensional measurement
Optical Tracking Technology
The major advantage of the TrackScan-Sharp 49 is its optical tracking architecture.
Instead of relying on a mechanical arm to determine scanner position, the optical tracking system continuously monitors the scanner and reference markers.
This allows the operator to move the handheld scanner freely around the component while the system calculates its position in 3D space.
This workflow is particularly useful for:
Large automotive components
Aircraft structures
Industrial machinery
Vehicle bodies
Large molds
Complex mechanical components
Large manufactured structures
Laser 3D Scanning
The handheld scanner captures the surface geometry of the component using laser scanning technology.
This provides dense 3D point-cloud data that can subsequently be converted into polygon meshes or used for inspection and reverse engineering.
Typical workflow:
Position the optical tracking system.
Place reference markers when required.
Start the TrackScan-Sharp scanner.
Scan the component from multiple directions.
Track the scanner position optically.
Generate the 3D point cloud.
Create a mesh or inspection dataset.
Compare the scan with CAD/reference data.
Industrial Inspection
The TrackScan-Sharp 49 is well suited to dimensional inspection and quality-control applications.
It can be used to inspect:
Automotive body panels
Engine components
Mechanical parts
Aircraft components
Molds and tooling
Industrial machinery
Prototypes
Manufactured assemblies
Reverse Engineering
The system can also be used for reverse engineering.
A physical component can be scanned and converted into digital 3D geometry for:
CAD reconstruction
Replacement-part development
Product modification
Engineering analysis
Manufacturing preparation
3D printing
Digital archiving
Applications
The Scantech TrackScan-Sharp 49 is suitable for:
Industrial metrology
3D inspection
Quality control
Reverse engineering
Automotive manufacturing
Aerospace manufacturing
Mechanical engineering
Machinery inspection
Mold inspection
Tooling inspection
Transportation equipment
Large-part measurement
Product development
Manufacturing verification
Research and development
What is the TrackScan-Sharp 49 used for?
It is designed for industrial 3D measurement, inspection, quality control, reverse engineering, and dimensional verification.
How does optical tracking work?
The optical tracking system observes reference markers and determines the position and orientation of the handheld scanner in three-dimensional space.
Is it suitable for large objects?
Yes. The optical tracking architecture is particularly useful for measuring large industrial components and structures where conventional handheld scanners may have difficulty maintaining accurate positioning.
Can it be used for reverse engineering?
Yes. The 3D scan data can be used to reconstruct physical components into digital CAD models.
Does it require markers?
The exact tracking workflow depends on the system configuration and scanning mode. Marker-based tracking is commonly used to maintain accurate scanner positioning.
What industries use this type of system?
Typical applications include:
Automotive
Aerospace
Manufacturing
Machinery
Transportation
Engineering
Tooling and mold manufacturing