No products in the cart.: $0.00

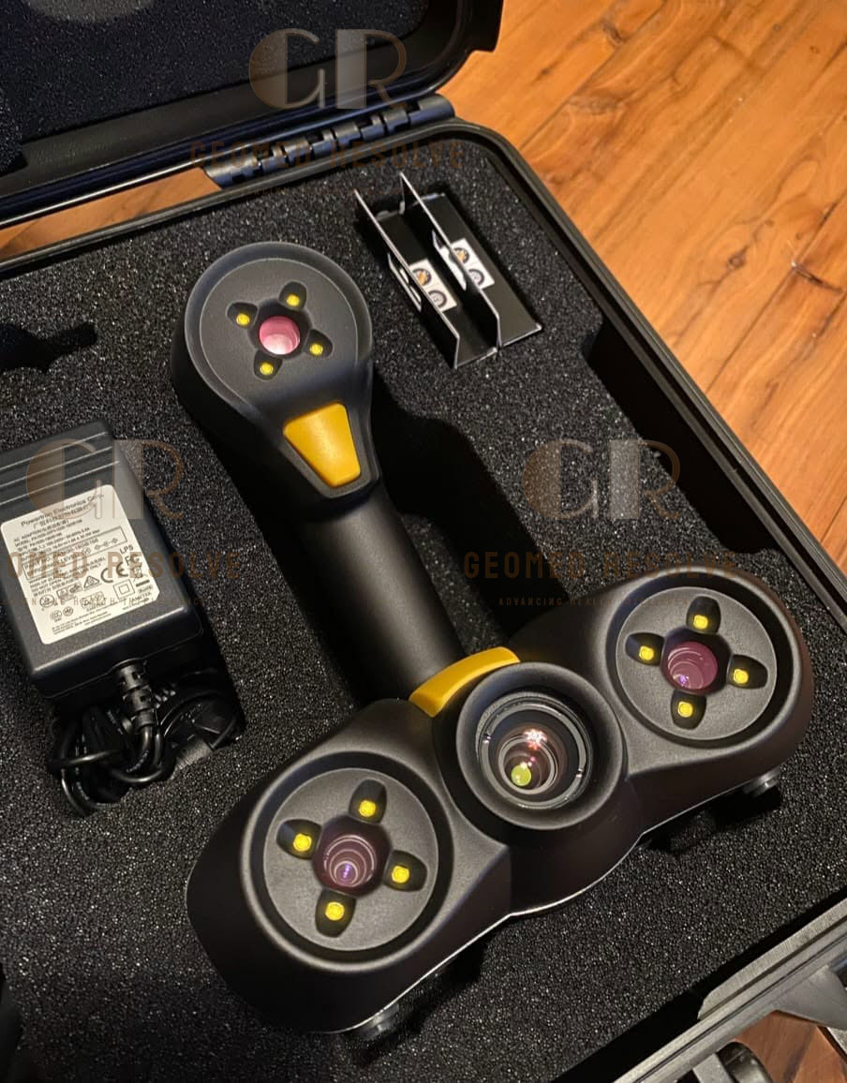
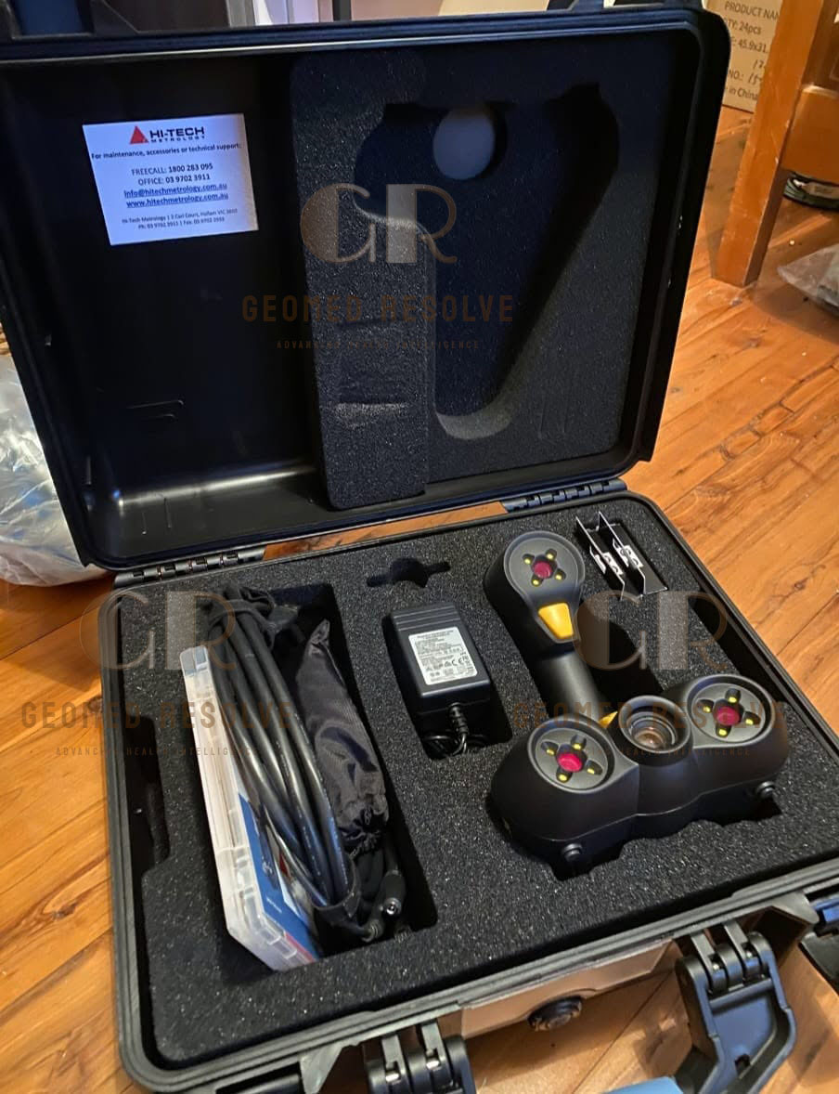
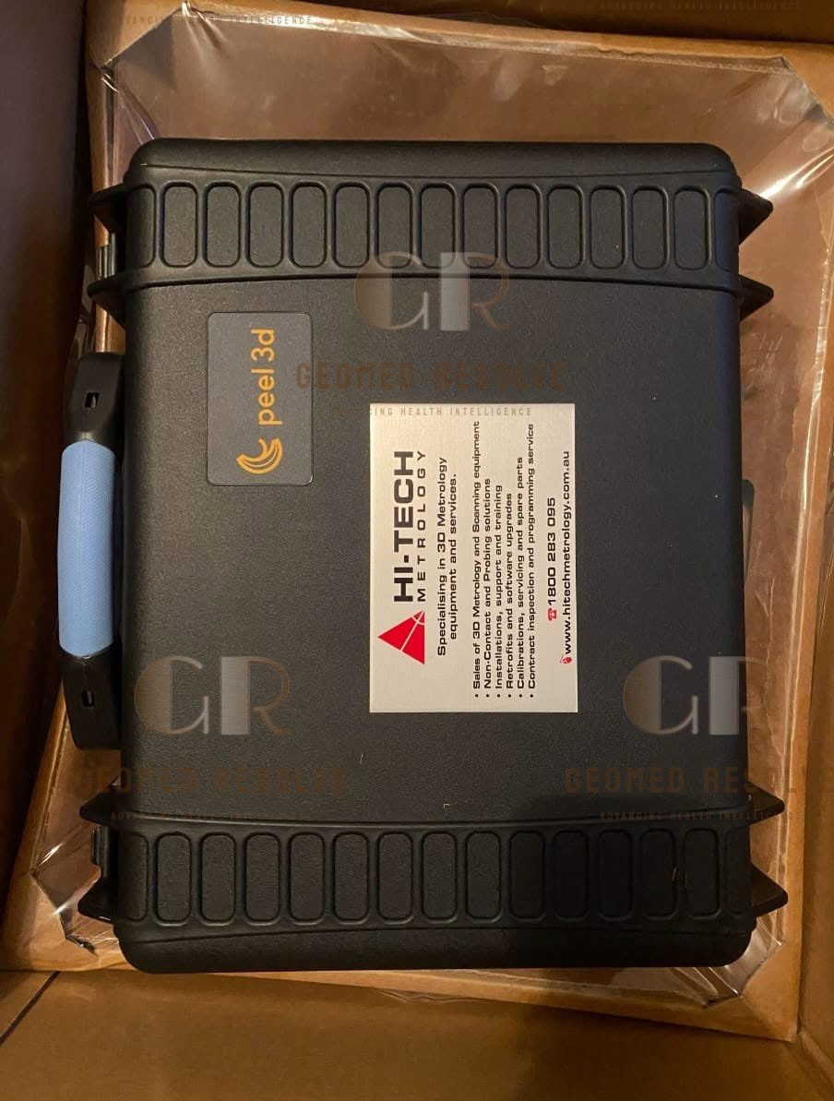
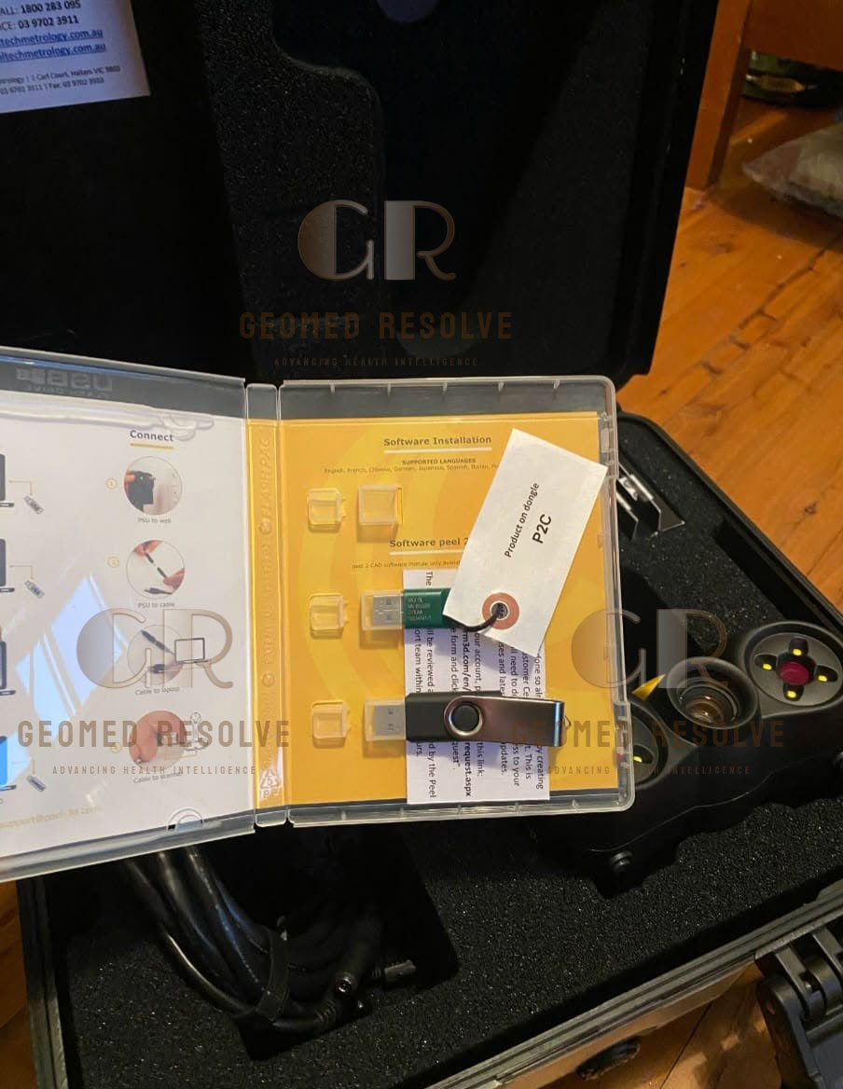
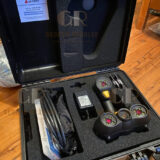
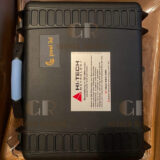
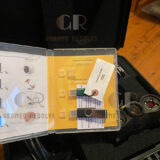
peel 2-S 3D Scanner
The peel 2-S 3D Scanner is a professional handheld 3D scanning system designed for reverse engineering, inspection, quality control, product development, and 3D measurement. Its portable design and flexible scanning workflow make it suitable for engineers, manufacturers, designers, and technical professionals.
📦 Secure checkout
📦 Secure checkout
✅️SATISFACTION GUARANTEED
✅️FREE SHIPPING ON ORDER OVER $100
✅️SECURE PAYMENTS
✅️MONEY BACK 30 DAYS GUARANTEE
✅️EASY RETURNS

✈️ FAST AND FREE DELIVERY
✈️ FAST AND FREE DELIVERY
🎧 24/7 CUSTOMER SUPPORT
🎧 24/7 CUSTOMER SUPPORT
Description
peel 2-S 3D Scanner – Professional Handheld 3D Scanner for Reverse Engineering, Inspection, Quality Control & 3D Measurement
The peel 2-S 3D Scanner is a professional handheld 3D scanning system from peel 3d, designed for capturing accurate three-dimensional data from physical objects.
It is intended for applications including reverse engineering, inspection, quality control, product development, 3D measurement, digital documentation, and 3D printing.
The peel 2-S belongs to an earlier generation of peel 3d professional scanners. Therefore, when listing a unit for sale, it is important to distinguish it from the newer peel 3, whose current specifications are substantially different. The current peel 3, for example, is specified at up to 0.050 mm accuracy and 1,250,000 measurements/s.
Main Benefits
Professional handheld 3D scanning
Portable and ergonomic design
Designed for professional 3D measurement
Suitable for reverse engineering
Suitable for inspection and quality control
Useful for product development
Suitable for 3D printing workflows
Non-contact 3D data acquisition
Flexible scanning of complex physical objects
Compatible with professional 3D scanning software
Key Features
Handheld 3D scanning
Structured-light scanning technology
Geometry-based positioning
Texture-based positioning
Target/marker-assisted positioning
3D mesh generation
Portable scanner design
Professional scanning software workflow
USB connectivity
Suitable for medium-sized physical objects
Key Specifications
Brand: peel 3d
Model: peel 2-S
Product Type: Handheld 3D Scanner
Scanning Technology: Structured Light
Scanner Condition: like-new
Recommended part size
0.05 – 0.5m
Accuracy
Up to 0.1mm
Mesh resolution
0.1mm
Measurement rate
550,000 scans/s
Volumetric accuracy
0.5mm/m
Scanning area
143 x 108mm
Stand-off distance
380mm
Depth of field
100mm
Light source
White LED
Texture resolution
50 to 250 DPI
Device Dimensions
154 x 178 x 235mm (930g)
Applications
The peel 2-S 3D Scanner can be used for:
Reverse engineering
Industrial inspection
Quality control
3D measurement
Product development
Mechanical component digitization
Automotive parts
Prototypes
Mold and tooling
3D printing
Digital archiving
Engineering
Research and education
Reverse Engineering
The peel 2-S can be used to digitize existing physical components and create 3D data for subsequent CAD processing.
Typical applications include:
Recreating discontinued parts
Modifying existing components
Creating replacement parts
Preparing models for 3D printing
Capturing prototype geometry
Supporting engineering design
Inspection & Quality Control
The scanner can capture the surface geometry of a component for dimensional analysis and comparison.
Typical workflows include:
Scan the physical component.
Generate the 3D mesh.
Clean and process the scan.
Compare against CAD/reference geometry.
Identify dimensional or surface deviations.
What is the peel 2-S 3D Scanner used for?
It is used for 3D scanning, reverse engineering, inspection, quality control, product development, and digital measurement.
Is the peel 2-S suitable for reverse engineering?
Yes. It can be used to capture physical components and generate 3D data for subsequent CAD and engineering workflows.
Is it suitable for industrial applications?
Yes. The scanner can be used for engineering, manufacturing, inspection, product development, and component digitization.
Is the peel 2-S the same as the peel 3?
No. The peel 2-S and peel 3 are different generations of peel 3d scanners. Do not use the current peel 3 specifications for a peel 2-S listing. The current peel 3 is officially specified at up to 0.050 mm accuracy, 1,250,000 measurements/s, and 0.1–3.0 m recommended object size.