No products in the cart.: $0.00
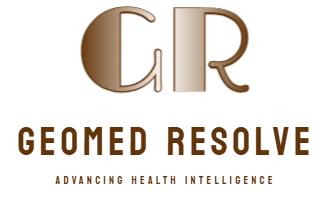
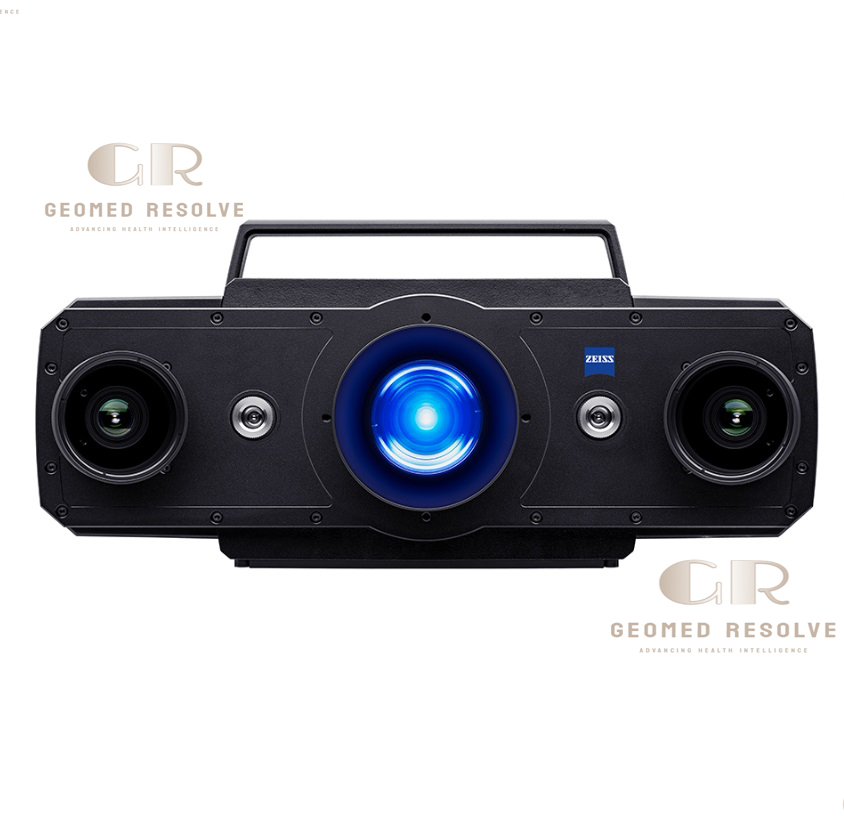
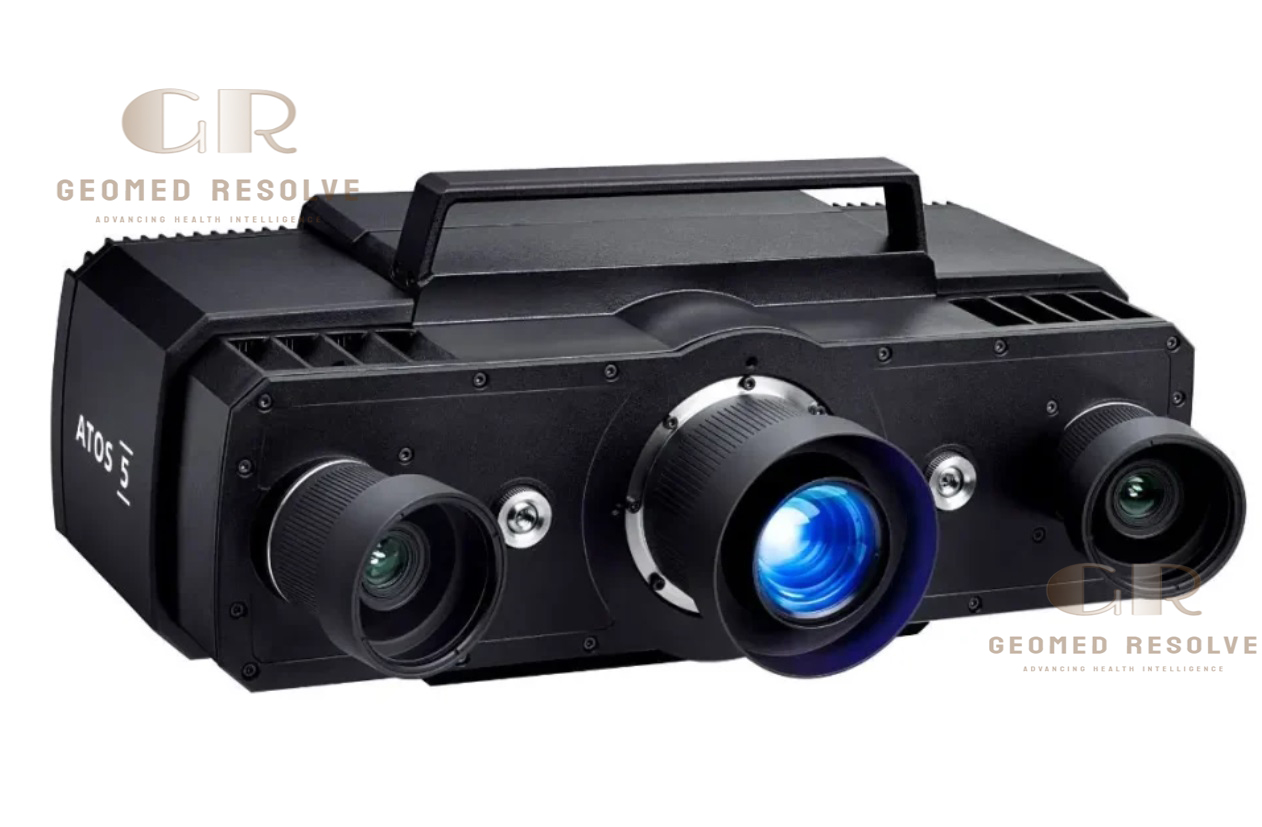
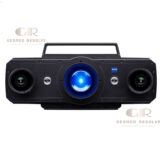
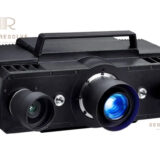
ATOS 5 Optical 3D Scanner
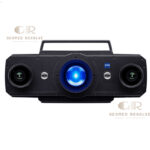
The ZEISS ATOS 5 Optical 3D Scanner is a high-performance industrial structured light 3D scanning system designed for fast, highly accurate full-field measurement of complex components. It delivers ultra-detailed 3D data for metrology inspection, quality control, and reverse engineering in demanding industrial environments.
Built with advanced optical technology, ATOS 5 captures high-resolution surface geometry in seconds, making it ideal for aerospace, automotive, tooling, and precision manufacturing applications.
📦 Secure checkout
📦 Secure checkout
✅️SATISFACTION GUARANTEED
✅️FREE SHIPPING ON ORDER OVER $100
✅️SECURE PAYMENTS
✅️MONEY BACK 30 DAYS GUARANTEE
✅️EASY RETURNS

✈️ FAST AND FREE DELIVERY
✈️ FAST AND FREE DELIVERY
🎧 24/7 CUSTOMER SUPPORT
🎧 24/7 CUSTOMER SUPPORT
Description
ZEISS ATOS 5 Optical 3D Scanner – High-Precision Structured Light Metrology System for Industrial Inspection & Reverse Engineering
The ZEISS ATOS 5 Optical 3D Scanner is an advanced structured light metrology system designed for high-speed, high-accuracy industrial 3D scanning. It captures full-field surface data in seconds, enabling precise inspection and digital modeling of complex components.
With its high-resolution optical projection system and robust industrial design, ATOS 5 delivers consistent metrology-grade results for quality control, reverse engineering, and production validation. It is widely used in industries requiring fast and accurate dimensional analysis of manufactured parts.
The ATOS 5 Optical 3D Scanner is a trusted solution for manufacturers seeking efficient, reliable, and highly detailed 3D measurement technology for modern industrial workflows.
Main Benefits
High-Speed Precision Scanning
Captures high-density 3D data in seconds for fast inspection workflows.
Metrology-Grade Accuracy
Delivers reliable measurement results for industrial quality control.
Full-Field Data Capture
Measures entire surfaces instead of point-by-point scanning.
Excellent Detail Resolution
Ideal for complex geometries, fine features, and freeform surfaces.
Efficient Production Workflow
Reduces inspection time and improves manufacturing efficiency.
Key Features
Advanced Structured Blue Light Technology
Projects high-intensity fringe patterns for precise surface reconstruction.
High-Resolution 3D Data Capture
Produces extremely dense point clouds for detailed inspection and analysis.
Fast Measurement Cycles
Enables rapid scanning of small to medium industrial components.
Automatic Photogrammetry Integration (optional setup)
Improves accuracy for larger parts and multi-position scanning workflows.
Smart Sensor Design
Ensures stable calibration and consistent measurement performance.
Industrial-Grade Build Quality
Designed for continuous use in metrology labs and production environments.
ZEISS Software Integration
Works seamlessly with ZEISS INSPECT for analysis, reporting, and CAD comparison.
Specifications
Product Type: Structured Light Optical 3D Scanner
Technology: Blue light structured light scanning
Category: 3D Scanners
Subcategory: Structured Light Metrology 3D Scanners
Measurement Principle: Full-field optical 3D digitization
Scan Speed: High-speed multi-second capture per scan
Accuracy: Metrology-grade (sub-millimeter to micron-level depending on setup)
Data Output: Dense 3D point clouds & mesh models
Software: ZEISS INSPECT / ZEISS Quality Suite
Object Size Range: Small to medium industrial parts
Calibration: Automated system calibration and stability monitoring
Operating Environment: Industrial metrology, QA labs, production floors
Applications: Inspection, reverse engineering, dimensional analysis
Applications
Automotive Inspection
Used for body panels, molds, stamping tools, and engine components.
Aerospace Metrology
Ensures precision measurement of structural and turbine components.
Tool & Die Inspection
Checks wear, deformation, and manufacturing accuracy of tooling.
Manufacturing Quality Control
Verifies dimensions and tolerances in production environments.
Reverse Engineering
Creates accurate CAD models from physical components.
Research & Development
Supports product design validation and prototyping.
What is the ATOS 5 Optical 3D Scanner used for?
It is used for high-precision 3D measurement, inspection, and reverse engineering in industrial applications.
Is ATOS 5 suitable for factory use?
Yes. It is designed for industrial production and metrology environments.
What makes ATOS 5 different from handheld scanners?
It uses structured light full-field scanning for faster and more detailed surface capture.
Can it scan complex shapes?
Yes. It is optimized for freeform surfaces and complex geometries.
What industries use ATOS 5?
It is widely used in automotive, aerospace, tooling, and manufacturing industries.
Does it require special software?
Yes. It is typically used with ZEISS INSPECT software for analysis and reporting.


There are no reviews yet.