No products in the cart.: $0.00

FARO Platinum 8FT Inspection Arm
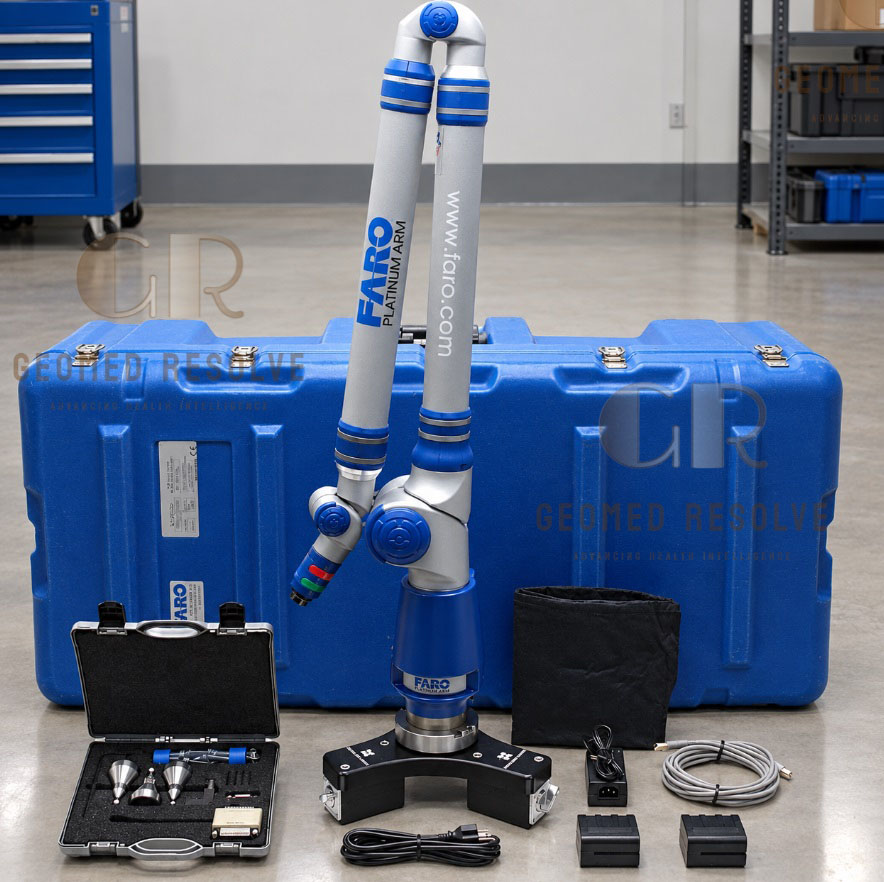
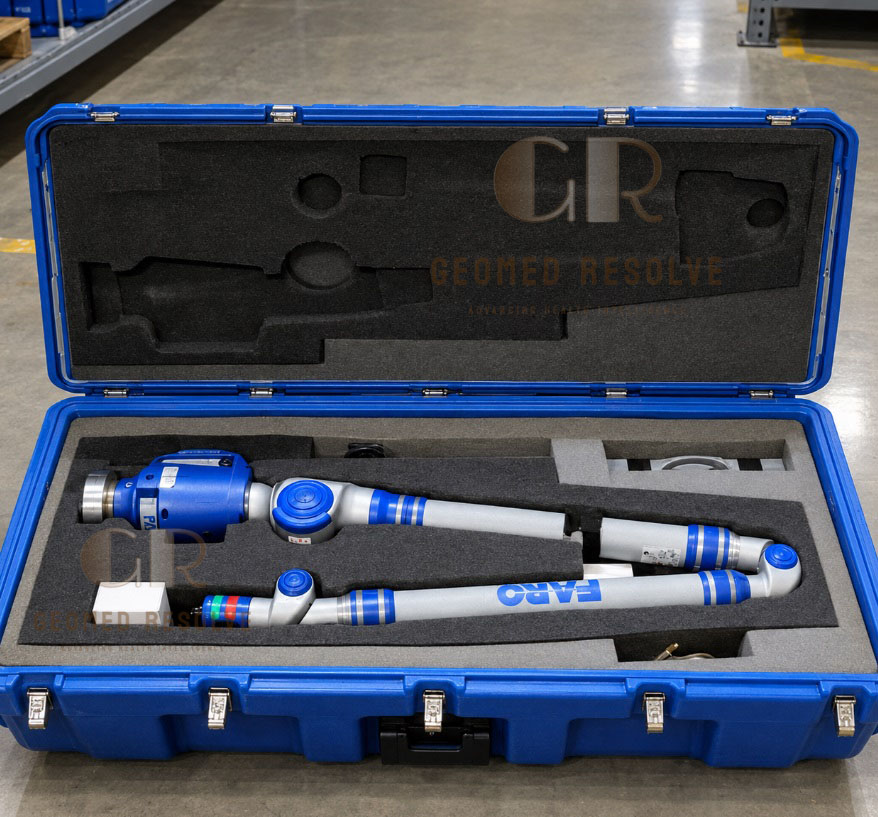
The FARO Platinum 8FT Inspection Arm is a portable 2.4 m articulated CMM for high-precision dimensional inspection, reverse engineering, and CAD-to-part comparison. Its flexible arm design supports accurate measurement of parts, fixtures, molds, castings, and assemblies directly on the shop floor.
Description
FARO Platinum 8FT Inspection Arm – Portable High-Precision 3D Coordinate Measuring and Dimensional Inspection System
The FARO Platinum 8FT Inspection Arm is a portable coordinate measuring machine designed for accurate dimensional inspection, reverse engineering, and CAD-to-part comparison. With a 2.4 m measurement range, articulated arm design, and contact-probe measurement capability, it is suitable for inspecting large components, fixtures, assemblies, molds, castings, and fabricated parts.
The 8-foot Platinum configuration provides a documented volumetric maximum deviation of approximately ±0.036 mm for the 6-axis version and ±0.043 mm for the 7-axis version. The listed arm weight is approximately 9.5 kg for 6-axis and 9.75 kg for 7-axis configurations.
Main Benefits
Enables portable, high-precision dimensional measurement.
Supports CAD-to-part inspection and reverse engineering.
Suitable for large parts and assemblies.
Reduces the need to move components to a fixed CMM.
Provides flexible measurement from different angles.
Supports inspection of complex shapes and hard-to-reach features.
Useful for manufacturing, tooling, fabrication, and quality control.
Can be mounted close to the work area for flexible inspection.
Key Features
8-foot, or 2.4 m, measuring range.
Articulated portable CMM arm.
6-axis or 7-axis configuration, depending on unit.
Contact-probe measurement capability.
High-accuracy dimensional inspection.
Suitable for CAD comparison and reverse engineering.
Portable design for shop-floor and field inspection.
Universal mounting ring for flexible setup.
Multiple mounting options for measure-where-you-make-it operation.
Compatibility with inspection and metrology software, depending on configuration.
Designed for use with traceable calibration and verification procedures.
Key Specifications
Manufacturer: FARO.
Product family: FAROArm Platinum.
Model: Platinum 8FT.
Instrument type: Portable articulated coordinate measuring machine.
Measurement range: 8 ft / 2.4 m.
Axis options: 6-axis or 7-axis, depending on configuration.
6-axis single-point articulation performance: Approximately 0.025 mm.
7-axis single-point articulation performance: Approximately 0.030 mm.
6-axis volumetric maximum deviation: Approximately ±0.036 mm.
7-axis volumetric maximum deviation: Approximately ±0.043 mm.
6-axis weight: Approximately 9.5 kg.
7-axis weight: Approximately 9.75 kg.
Measurement method: Contact-probe dimensional measurement.
Mounting: Universal 3.5-inch mounting ring and multiple base-mounting options.
Typical inspection functions: Dimensional inspection, GD&T, CAD-to-part comparison, reverse engineering, and SPC reporting, depending on software.
Calibration standard: FARO documentation references ASME B89.4.22-based testing for applicable FaroArm models.
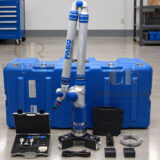
Accessories: Probe, mounting base, power supply, cables, calibration artifact, software, carrying case, and documentation, depending on configuration.
Applications
Dimensional inspection.
CAD-to-part comparison.
Reverse engineering.
First-article inspection.
Tooling and fixture inspection.
Mold and die inspection.
Casting and forging inspection.
Fabricated-part measurement.
Assembly verification.
GD&T inspection.
Quality-control measurement.
Manufacturing process verification.
Large-component inspection.
Typical Users
Manufacturing companies.
Automotive suppliers.
Aerospace manufacturers.
Tool-and-die companies.
Fabrication workshops.
Quality-control departments.
Inspection service providers.
Reverse-engineering specialists.
Engineering and metrology laboratories.
What is the FARO Platinum 8FT used for?
It is used for dimensional inspection, reverse engineering, CAD comparison, tooling inspection, and quality control of components and assemblies.
What does 8FT mean?
The 8FT designation refers to the arm’s approximate 8-foot, or 2.4 m, measurement range.
Is the Platinum 8FT available in 6-axis and 7-axis versions?
Yes. The Platinum 8FT platform was offered in both 6-axis and 7-axis configurations, with different performance and weight specifications.
Can it perform reverse engineering?
Yes. When paired with compatible metrology software, the arm can collect dimensional data for reverse engineering and CAD-to-part comparison.
Is it portable?
Yes. The articulated arm is designed to be moved and positioned near the component being inspected, reducing the need to transport large parts to a fixed measuring machine.