No products in the cart.: $0.00

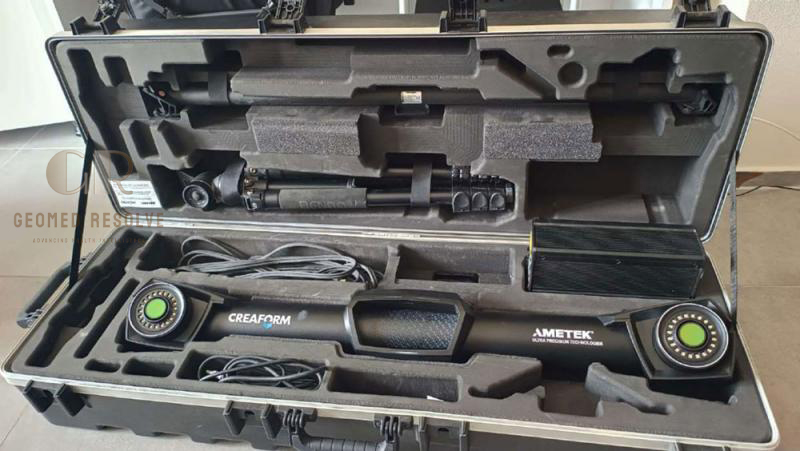
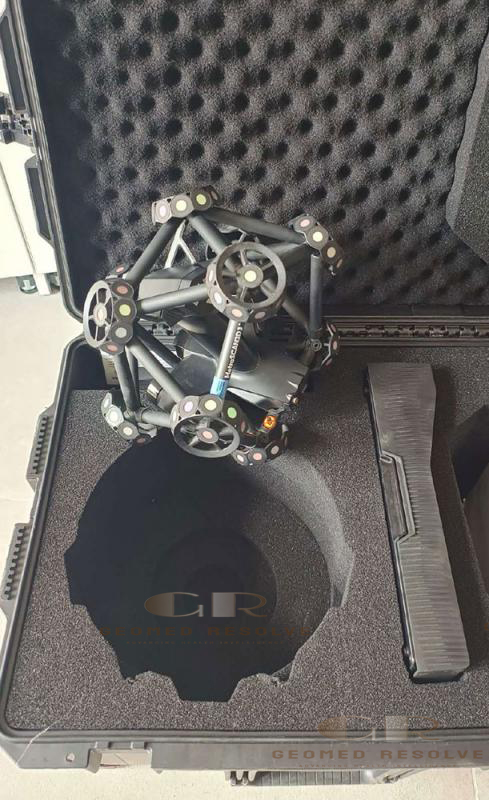
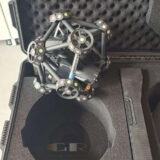
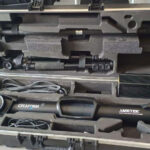
Creaform MetraSCAN 3D Used
The Creaform MetraSCAN 3D Used is a professional optical CMM 3D scanner designed for accurate industrial measurement and inspection. With high-speed laser scanning, optical tracking, and metrology-grade accuracy, it provides reliable 3D data for reverse engineering, CAD inspection, manufacturing quality control, and engineering applications.
Description
Creaform MetraSCAN 3D Used – Professional Optical CMM 3D Scanner for Industrial Inspection
The Creaform MetraSCAN 3D Used is a professional optical CMM 3D scanner designed for high-precision industrial measurement, inspection, and reverse engineering. Combining a handheld laser scanner with an optical tracking system, it delivers reliable 3D measurement results even in demanding production environments.
The MetraSCAN 3D is widely used by automotive, aerospace, manufacturing, and engineering professionals for quality control, CAD comparison, dimensional inspection, and product development. A properly inspected and calibrated used unit provides advanced metrology performance at a more affordable investment cost.
Main Benefits
High-accuracy industrial 3D measurement
Professional inspection-grade scanning
Fast data acquisition for production environments
Suitable for large and complex components
Supports reverse engineering workflows
Works on various surface types and finishes
Portable measurement solution
Cost-effective used metrology equipment
Key Features
Optical CMM 3D scanning technology
Handheld laser scanner with tracking system
Dynamic referencing technology
Targetless tracking capability
High-speed blue laser scanning
Real-time scanning feedback
High-resolution 3D data capture
CAD comparison and inspection workflow
Compatible with professional metrology software
Suitable for shop-floor and laboratory environments
Supports integration with HandyPROBE probing system
Key Specifications
Product Type: Optical CMM 3D Scanner
Scanning Technology: Blue laser triangulation with optical tracking
Accuracy:
Up to 0.025 mm depending on model configuration
Measurement Resolution:
Up to 0.025 mm
Measurement Rate:
Up to 2,800,000 measurements/second depending on model
Laser Source: Blue laser lines
Scanning Area: Approximately 310 × 350 mm
Working Distance: Approximately 300 mm
Part Size Range: Approximately 0.2 m to 10 m depending on configuration
Tracking System: C-Track optical tracker
Output Formats:
STL
OBJ
PLY
TXT
WRL
3MF
Compatible Software:
Creaform Metrology Suite
Geomagic Solutions
PolyWorks
CATIA
SOLIDWORKS
Siemens NX
Other CAD inspection software
Applications
The Creaform MetraSCAN 3D Used is ideal for:
Automotive component inspection
Aerospace part measurement
Reverse engineering
Quality control inspection
CAD-to-part comparison
Manufacturing verification
Tooling inspection
Industrial equipment measurement
Prototype development
Product design validation
Production line quality assurance
What is the Creaform MetraSCAN 3D used for?
The MetraSCAN 3D is used for industrial inspection, reverse engineering, CAD comparison, dimensional measurement, and quality control applications.
What accuracy can the MetraSCAN 3D achieve?
Depending on the model version, the MetraSCAN 3D can achieve accuracy up to approximately 0.025 mm for professional metrology applications.
Is the MetraSCAN 3D suitable for large parts?
Yes. The optical tracking system allows accurate measurement of medium to large components while maintaining measurement reliability.
Can it scan without fixed positioning equipment?
Yes. The MetraSCAN 3D uses optical tracking technology that allows flexible scanning movement around the part.
Is a used Creaform MetraSCAN 3D a good option?
Yes. A properly calibrated and tested used MetraSCAN 3D can provide professional industrial inspection capability with a lower acquisition cost.