
No products in the cart.: $0.00

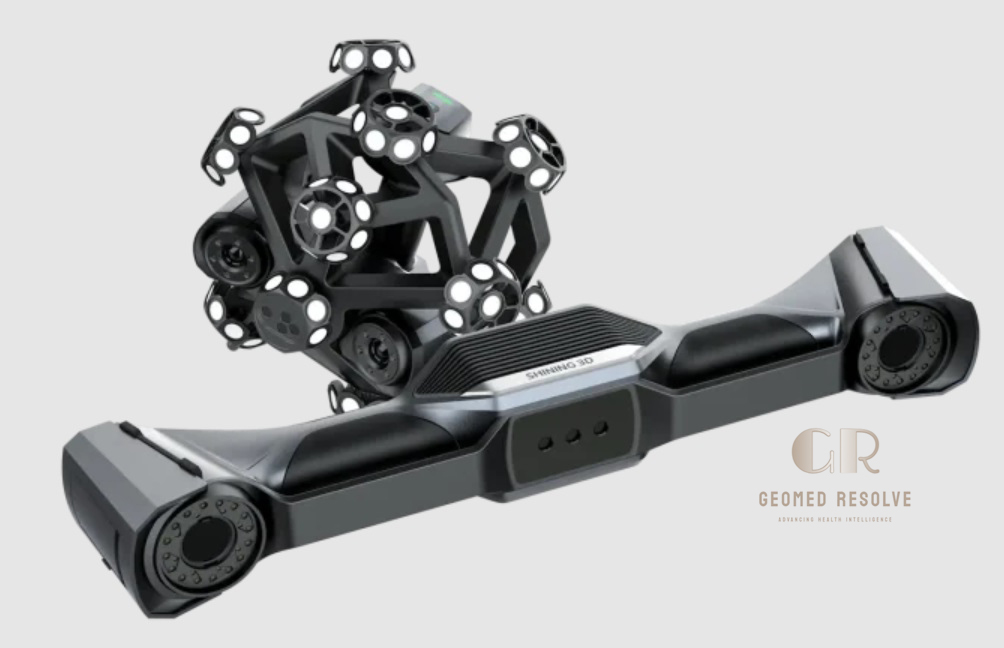
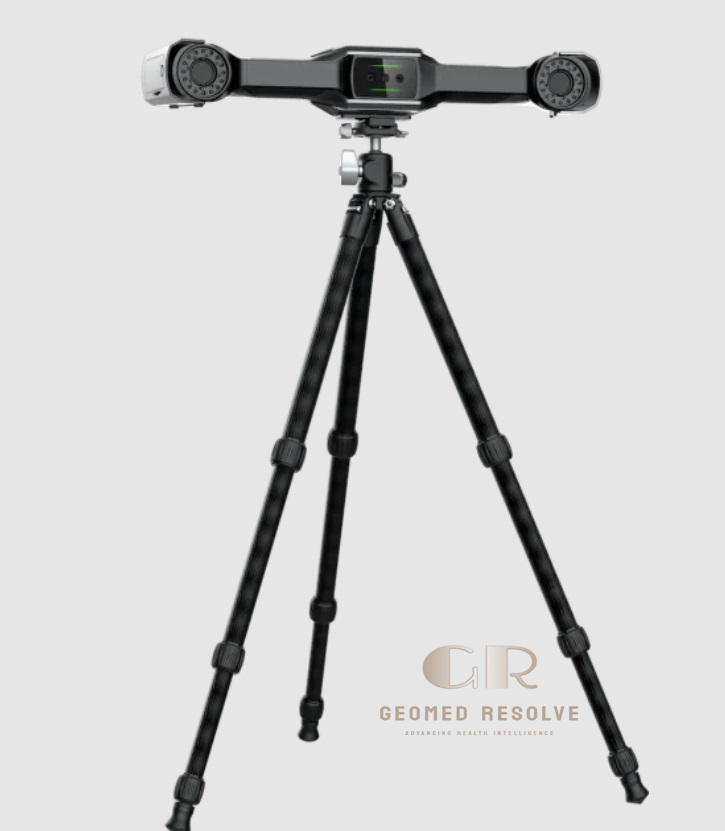
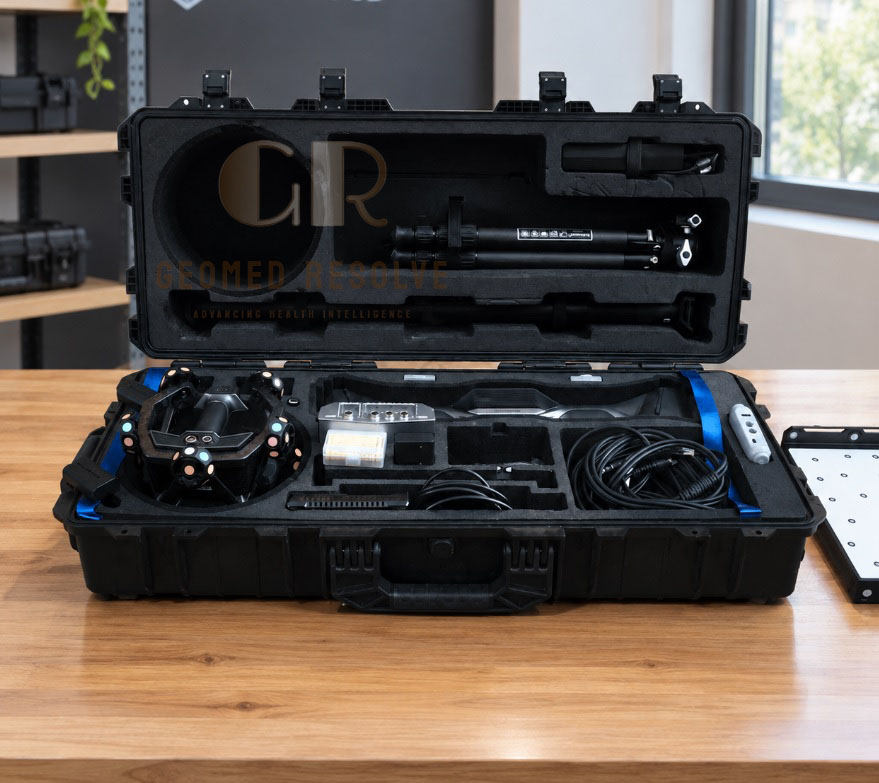
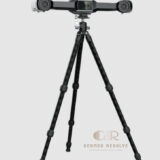
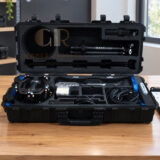
Shining 3D FreeScan Trak Nova 3D Scanner
The Shining 3D FreeScan Trak Nova 3D Scanner is an advanced 3D Scanner designed for high-precision industrial measurement, dynamic tracking, quality inspection, and reverse engineering. It combines wireless handheld laser scanning with real-time tracking technology to capture accurate 3D data from medium to large-scale components.
Built for demanding engineering environments, the FreeScan Trak Nova integrates blue laser scanning, video photogrammetry (VPG), and metrology-grade accuracy to provide efficient measurement solutions for aerospace, automotive, manufacturing, and heavy industry applications.
📦 Secure checkout
📦 Secure checkout
✅️SATISFACTION GUARANTEED
✅️FREE SHIPPING ON ORDER OVER $100
✅️SECURE PAYMENTS
✅️MONEY BACK 30 DAYS GUARANTEE
✅️EASY RETURNS

✈️ FAST AND FREE DELIVERY
✈️ FAST AND FREE DELIVERY
🎧 24/7 CUSTOMER SUPPORT
🎧 24/7 CUSTOMER SUPPORT
Description
Shining 3D FreeScan Trak Nova 3D Scanner – Wireless Dynamic Tracking Metrology Scanner for Industrial Inspection & Large-Scale Measurement
The Shining 3D FreeScan Trak Nova 3D Scanner is an advanced 3D Scanner designed for professional industrial measurement, quality inspection, and reverse engineering. Combining dynamic tracking technology with high-speed laser scanning, it provides accurate and efficient 3D data capture for complex and large-scale components.
With metrology-grade accuracy, integrated video photogrammetry, wireless operation, and multiple scanning modes, the FreeScan Trak Nova enables engineers and inspection professionals to measure challenging parts with improved flexibility and workflow efficiency.
The Shining 3D FreeScan Trak Nova 3D Scanner is an ideal solution for companies requiring reliable 3D measurement technology for industrial inspection, manufacturing quality control, aerospace engineering, automotive development, and precision reverse engineering.
Main Benefits
Metrology-Grade 3D Measurement Accuracy
Provides reliable measurement results for professional inspection and quality control workflows.
Dynamic Tracking Technology
Tracks scanner movement in real time, allowing efficient scanning of large and complex objects.
Wireless Portable Operation
Enables flexible scanning in production environments without cable restrictions.
Large Object Scanning Capability
Suitable for automotive parts, industrial machinery, aerospace components, and large assemblies.
Combined Tracking and Scanning Workflow
Allows users to capture overall structures and detailed features within one measurement system.
Key Features
Dynamic Tracking & Laser Scanning System
Combines a tracker and handheld scanner to capture accurate 3D data from complex objects.
Integrated Video Photogrammetry (VPG)
Improves volumetric accuracy and enables efficient large-scale measurement without traditional coded markers.
High-Speed Laser Scanning
Uses multiple laser line modes for fast surface capture and detailed measurement.
Multiple Scanning Modes
Supports:
High-speed scanning for large surfaces
Detailed scanning for complex geometries
Deep pocket scanning for difficult areas
Wireless & Wired Connection Options
Provides flexible operation for workshop, factory, and field inspection environments.
Detachable Handheld Scanner Design
Offers flexible use between dynamic tracking measurement and standalone handheld scanning.
Advanced Inspection Software
Supports 3D measurement, data processing, inspection analysis, and engineering workflows.
Specifications
Product Type: Industrial Handheld 3D Laser Scanner
Technology: Dynamic Tracking + Blue Laser 3D Scanning
Category: 3D Scanners
Subcategory: Metrology 3D Laser Scanners
Scanner Type: Wireless Dynamic Tracking Scanner
Accuracy: Up to 0.02 mm
Volumetric Accuracy: 0.062 mm (12 m³)
Scan Speed: Up to 6,140,000 points/second
Field of View: Up to 2600 × 2200 mm
Laser Configuration: 50 laser lines, 7 parallel laser lines, single laser line mode
Resolution Range: 0.01–10 mm
Connection: Wireless and wired fiber optic mode
Weight: Approximately 1.2 kg (TE Nova) / 1.6 kg (UE Nova)
Certification: VDI/VDE 2634 and ISO 10360 verified
Applications: Industrial inspection, reverse engineering, dimensional measurement
Applications
Automotive Inspection
Measures vehicle components, body panels, and mechanical parts for quality verification.
Aerospace Measurement
Supports inspection of aircraft structures and precision-engineered components.
Reverse Engineering
Creates accurate 3D models for CAD reconstruction and product improvement.
Manufacturing Quality Control
Verifies dimensions, tolerances, and production accuracy.
Heavy Machinery Inspection
Measures large industrial equipment and complex assemblies.
Engineering Research & Development
Provides detailed 3D data for product design and improvement.
What is the Shining 3D FreeScan Trak Nova used for?
It is used for industrial 3D scanning, metrology measurement, quality inspection, and reverse engineering applications.
Is FreeScan Trak Nova a professional 3D scanner?
Yes. It is designed as a metrology-grade 3D Scanner for industrial measurement and inspection.
What makes FreeScan Trak Nova different from standard handheld scanners?
It combines dynamic tracking technology with laser scanning, allowing accurate measurement of larger and more complex objects.
Can it scan large industrial components?
Yes. It is designed for medium and large objects including machinery, automotive parts, and aerospace components.
Does it require markers during scanning?
Its integrated VPG technology helps reduce the need for traditional coded markers in many workflows.
Which industries use this scanner?
It is commonly used in automotive, aerospace, manufacturing, energy, and industrial inspection applications.


There are no reviews yet.